


Desarrollador
5333 Collins Acquisitions, LP
Arquitecto
OMA - Office of Metropolitan Architecture
Diseño de Interiores
Tara Bernerd & Partners
Acerca de
The Perigon
5333 Collins Avenue, Miami Beach, FL
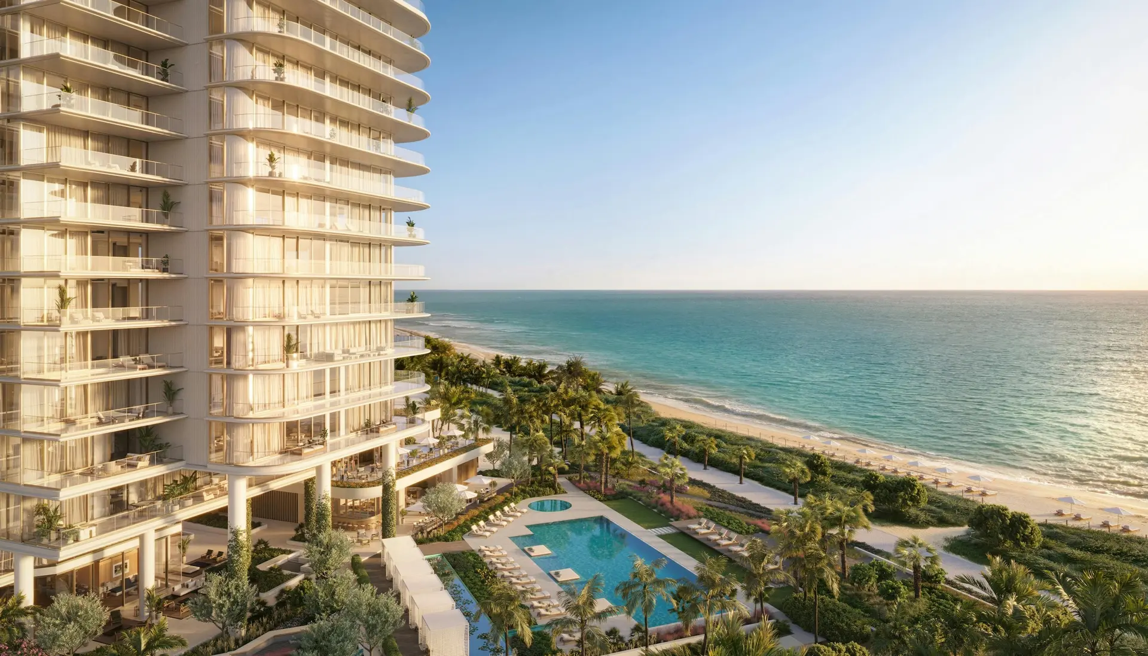
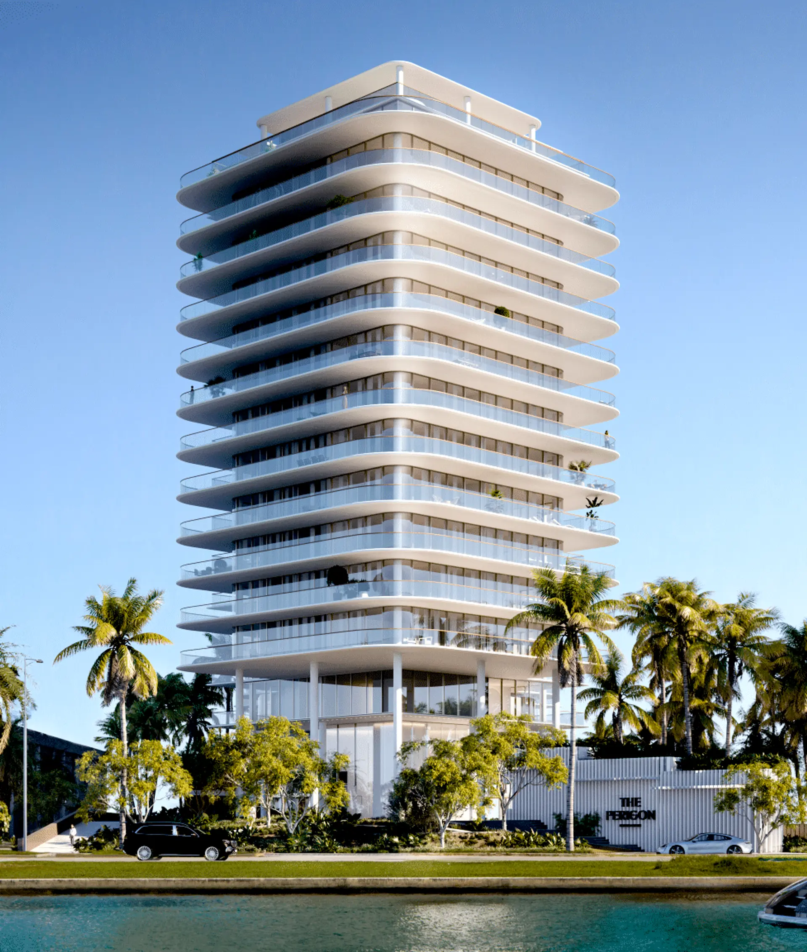
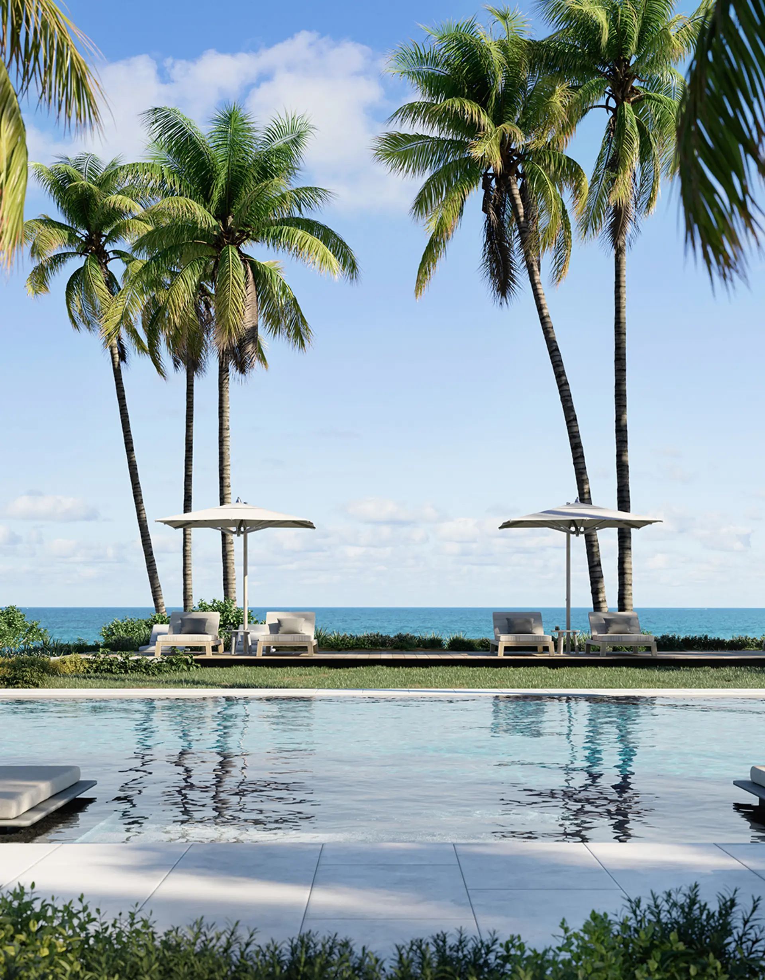
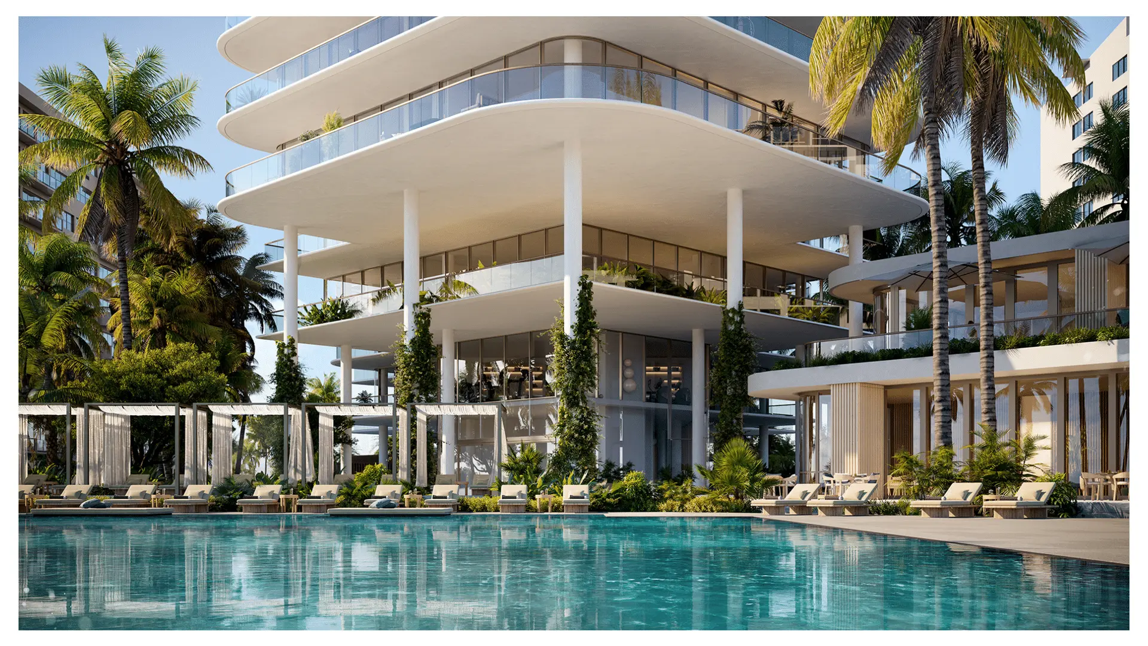
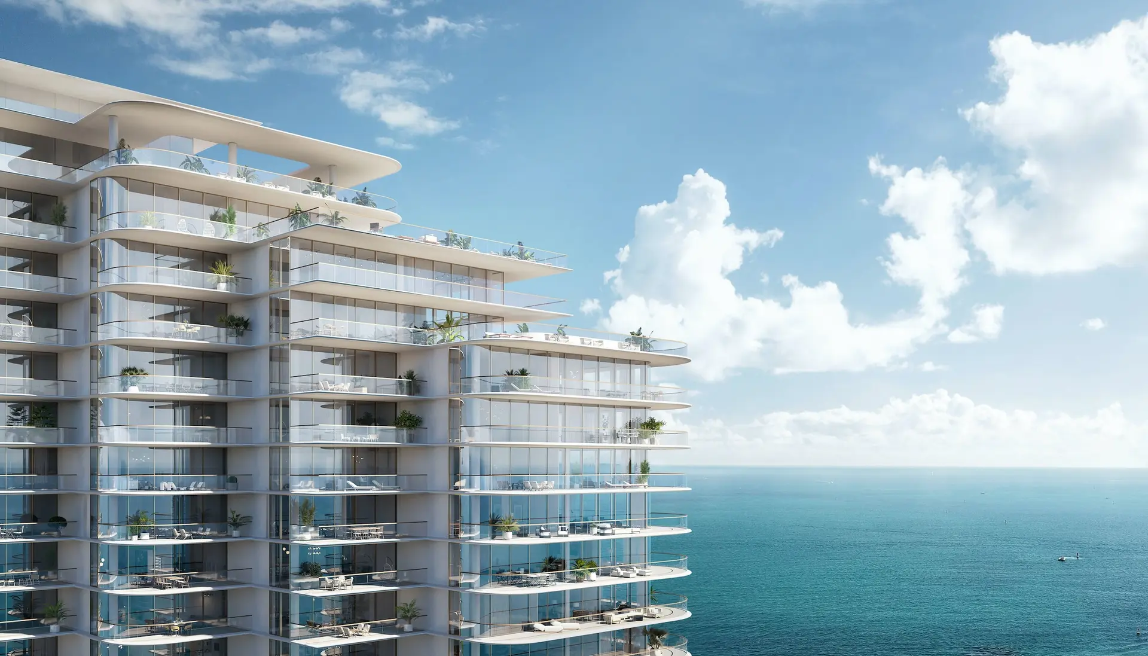
Diseñado por OMA, fundado por Rem Koolhaas Situado en un tranquilo tramo de arenas vírgenes, la distinguida fachada de líneas en cascada de The Perigon se alzará sobre las históricas costas de Miami Beach. Las vistas panorámicas abarcan las serenas mareas del Atlántico, las excepcionales aguas de la bahía de Biscayne y el ilustre skyline de Miami. Dirigida por Jason Long, socio de OMA Nueva York, la arquitectura se concibió como una serie de «torres», rotadas para orientar y realzar las vistas de todas las residencias hacia el océano Atlántico, optimizando también las vistas de la bahía de Biscayne y del skyline de Miami desde Miami Beach.
Detalles clave del edificio
$4M – $40M
$2 per Square foot
2,100–6,700 ft²
73
18
Calendario de Depósitos
10% at reservation
10% at contract
10% 180 days from groundbreaking (August)
10% at rooftop.
Galería
The Perigon
Aviso legal
Las imágenes son solo de carácter ilustrativo y pueden no reflejar el producto final terminado.

Destacar
The Perigon
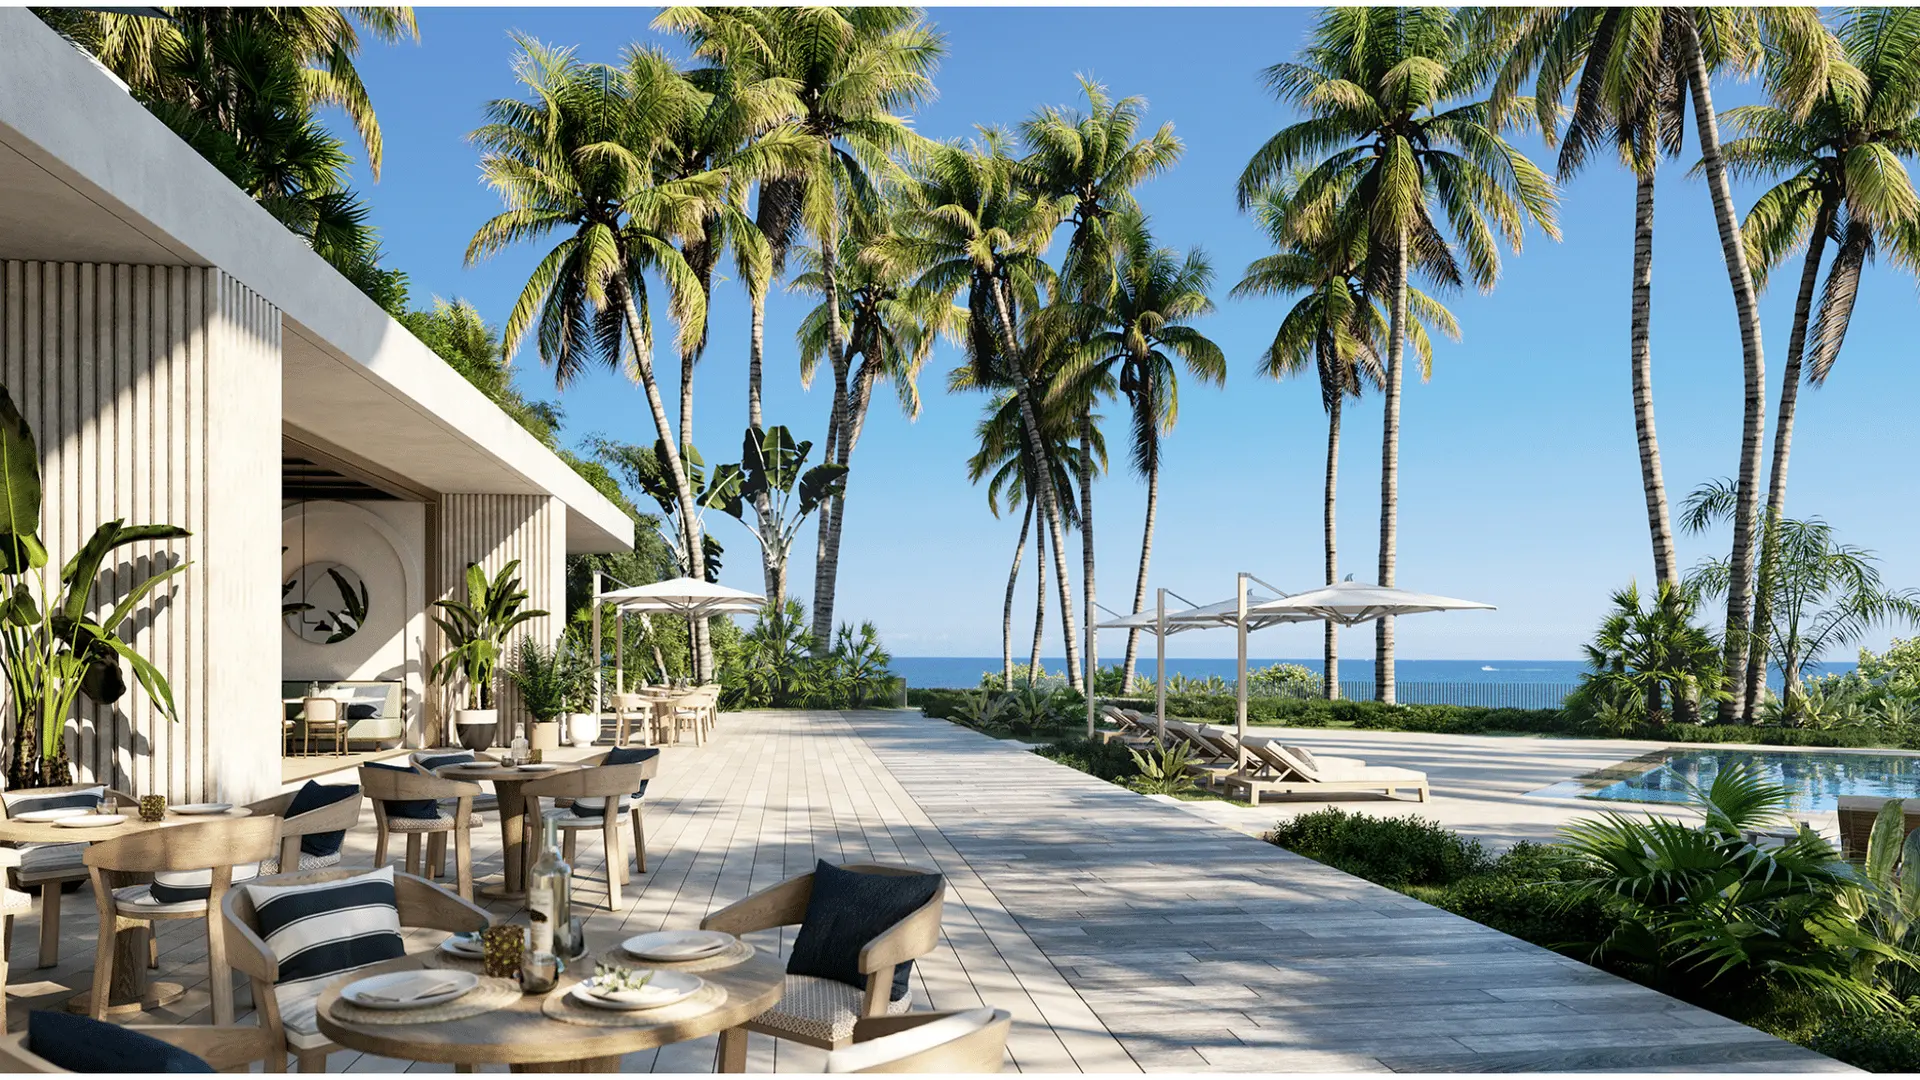
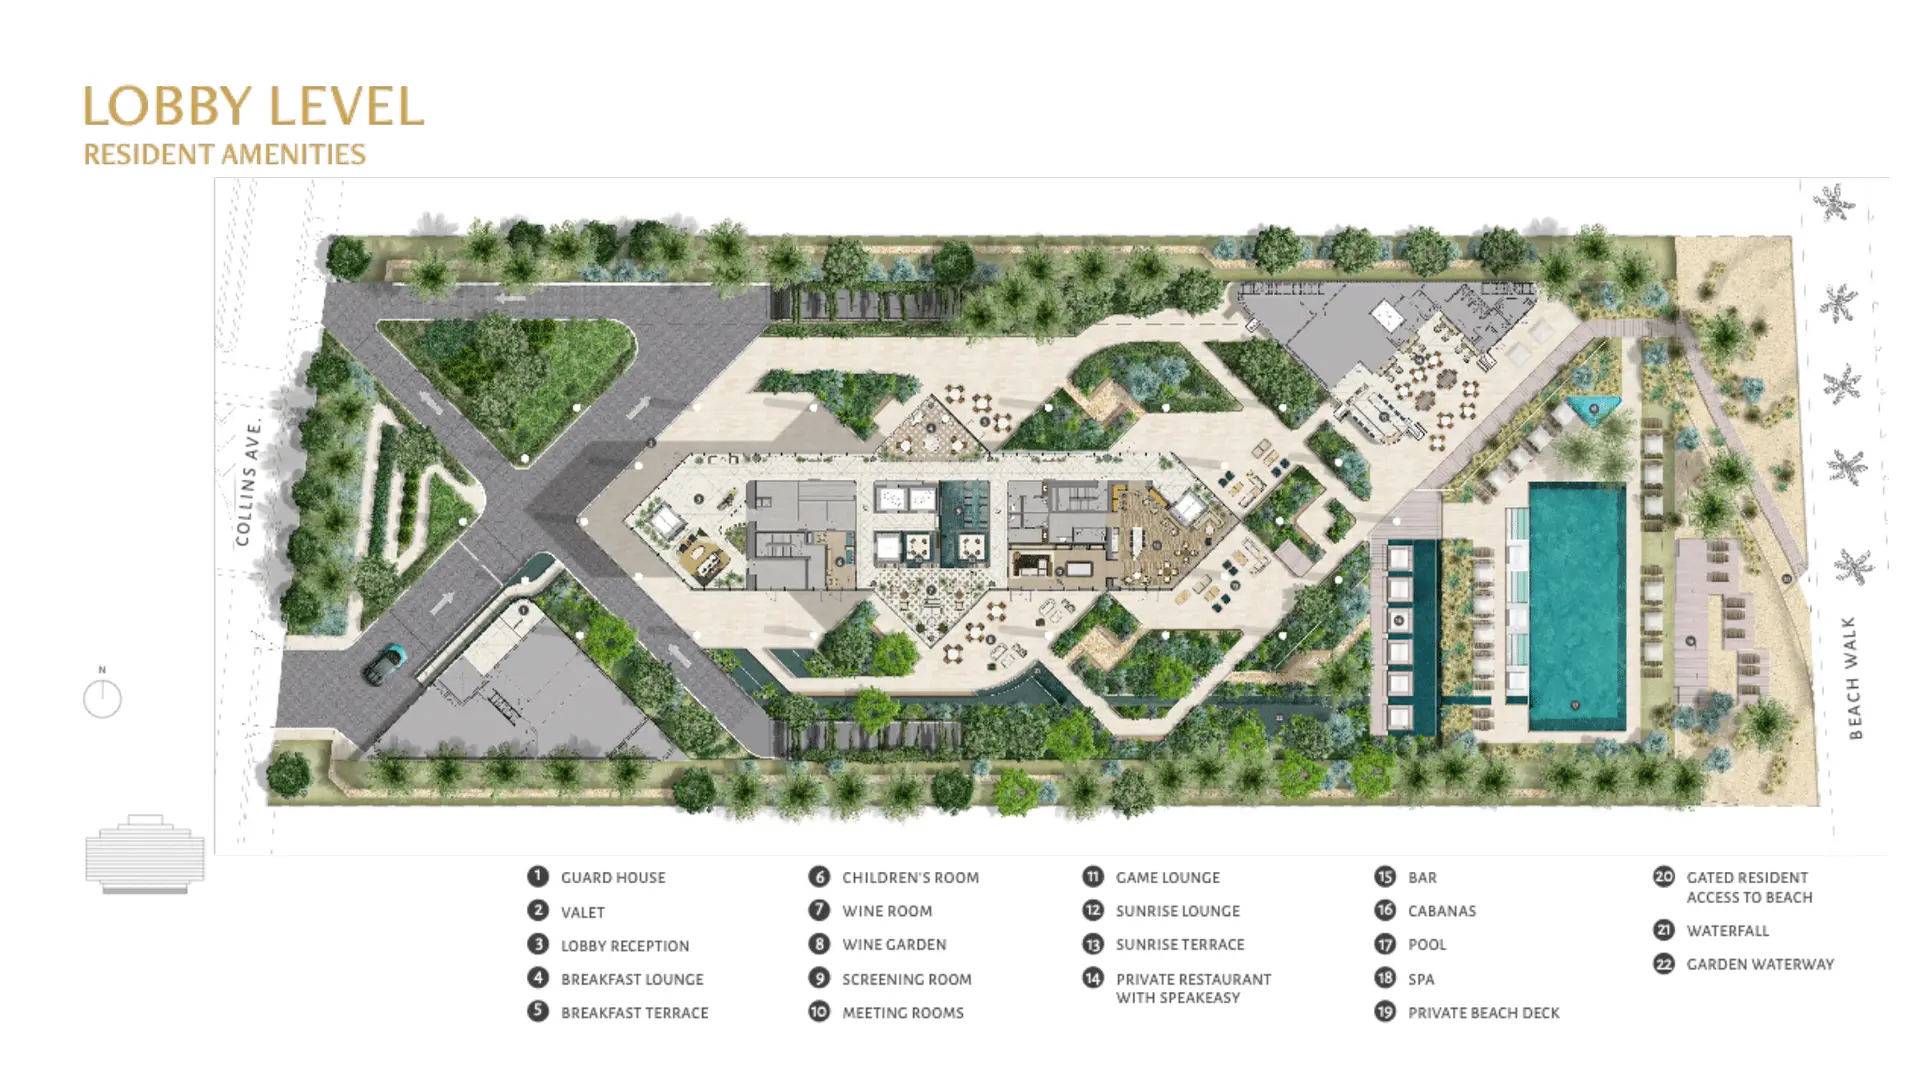
- Signature oceanfront restaurant by a celebrated chef exclusive to residents
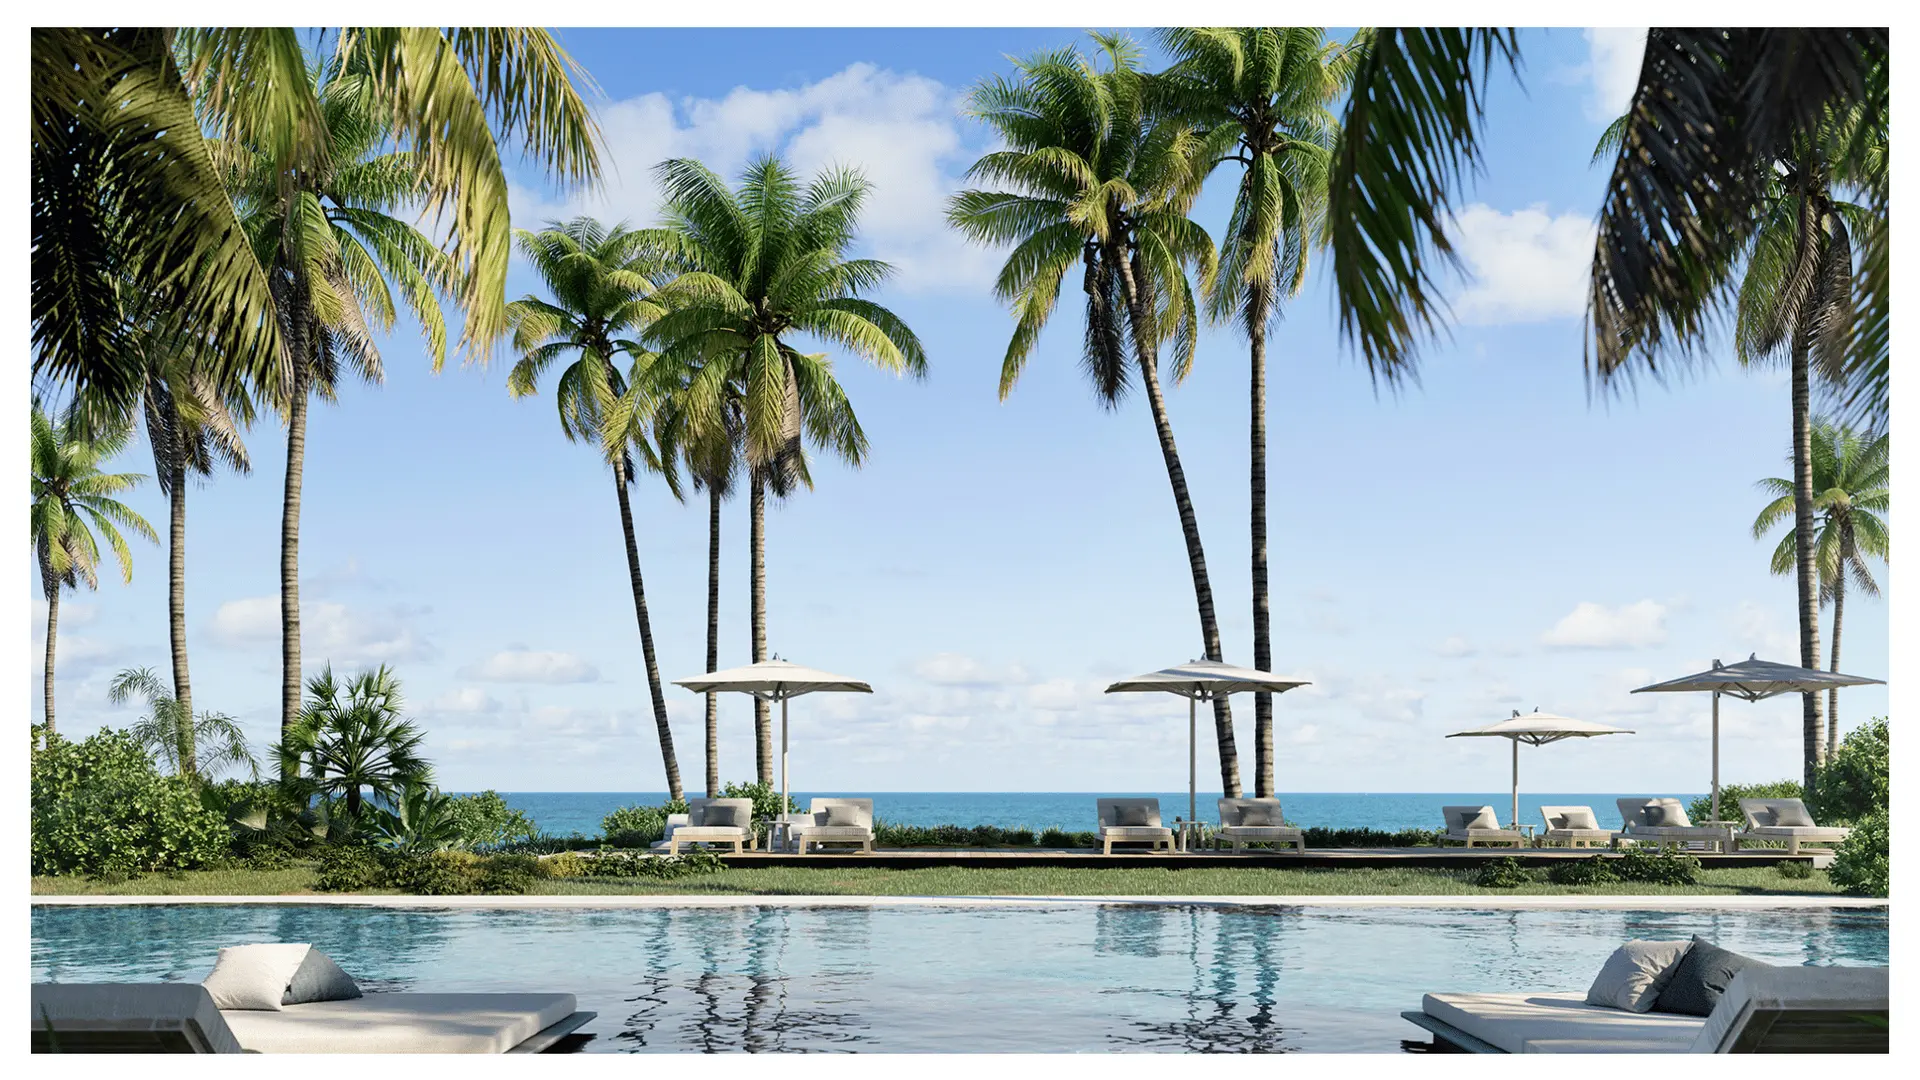
- Beachside swimming pool and outdoor spa with Sunbeds and cabanas
- Pool and beachside food and beverage service
- Direct entry to the dedicated beach, equipped with lounge chairs, umbrellas and service
- Sprawling conservatory offering daily breakfast bar
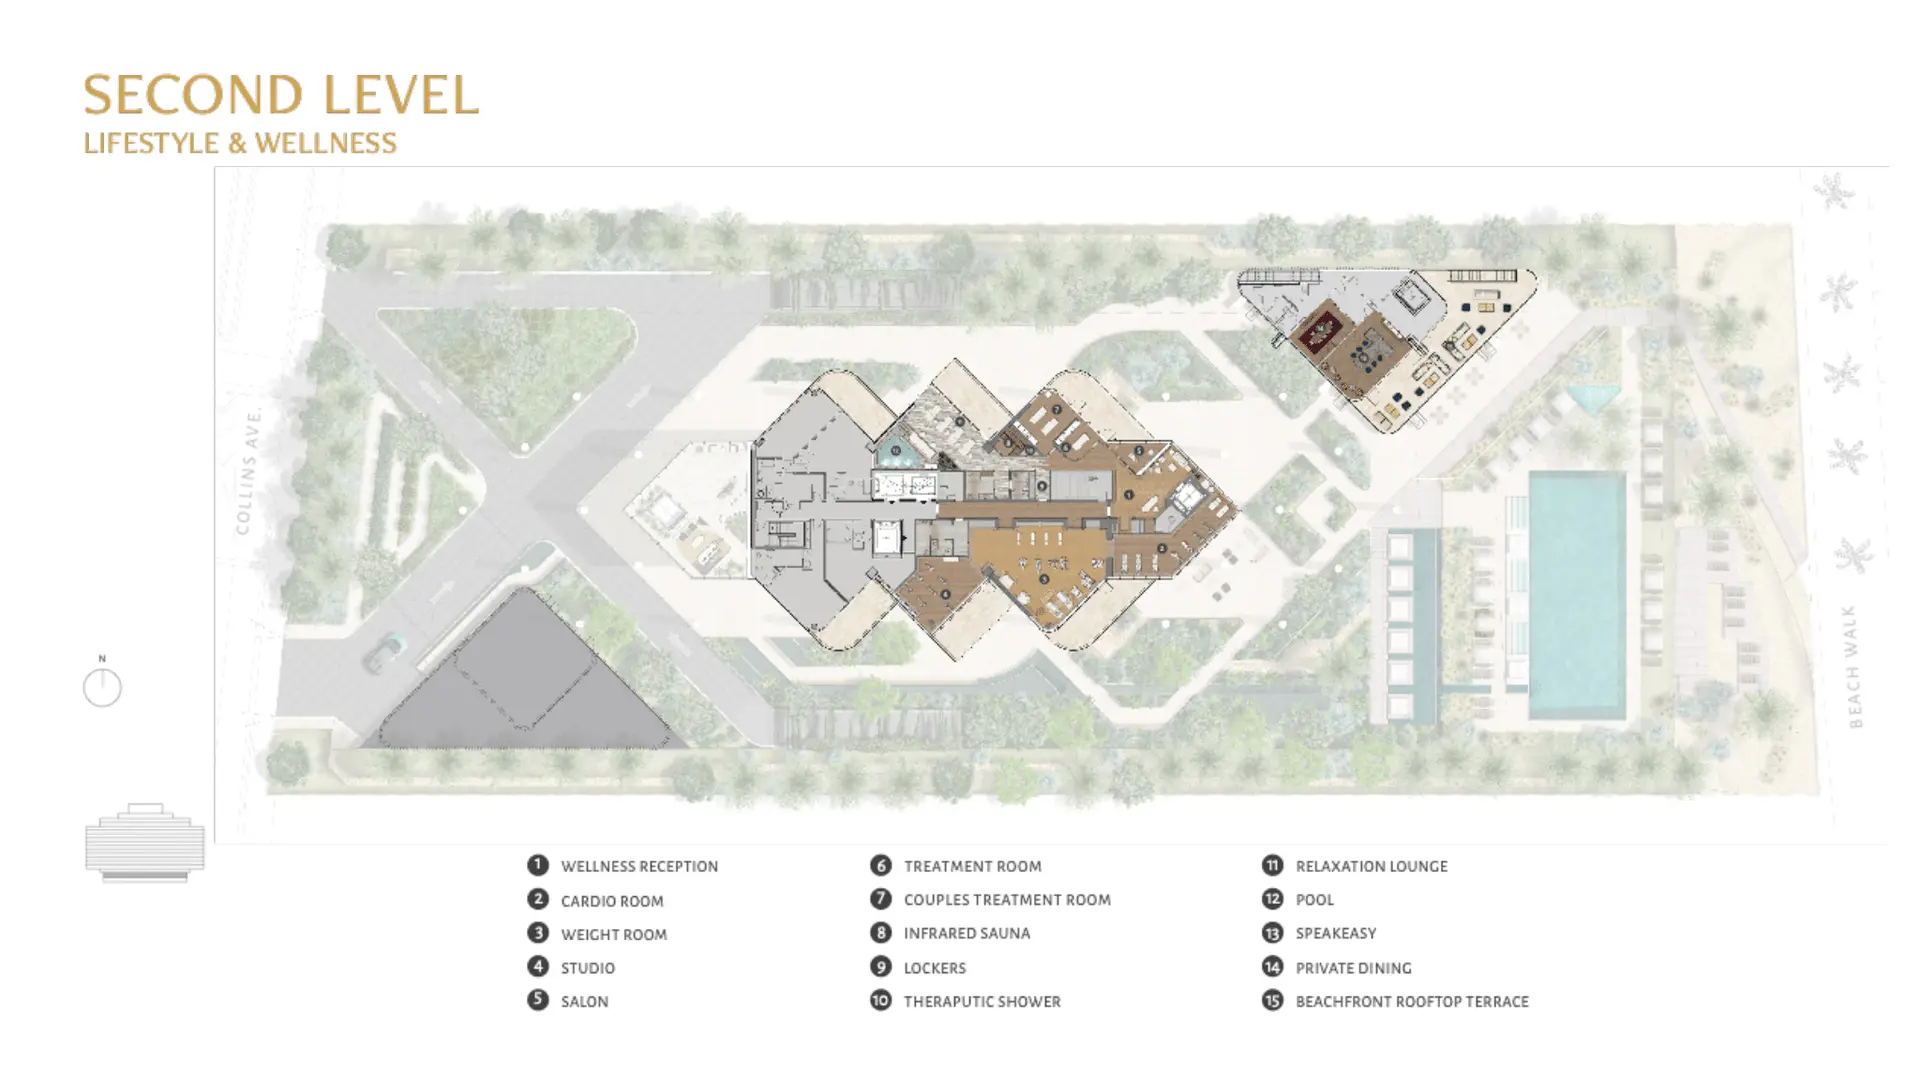
- Stylish cocktail lounge and speakeasy
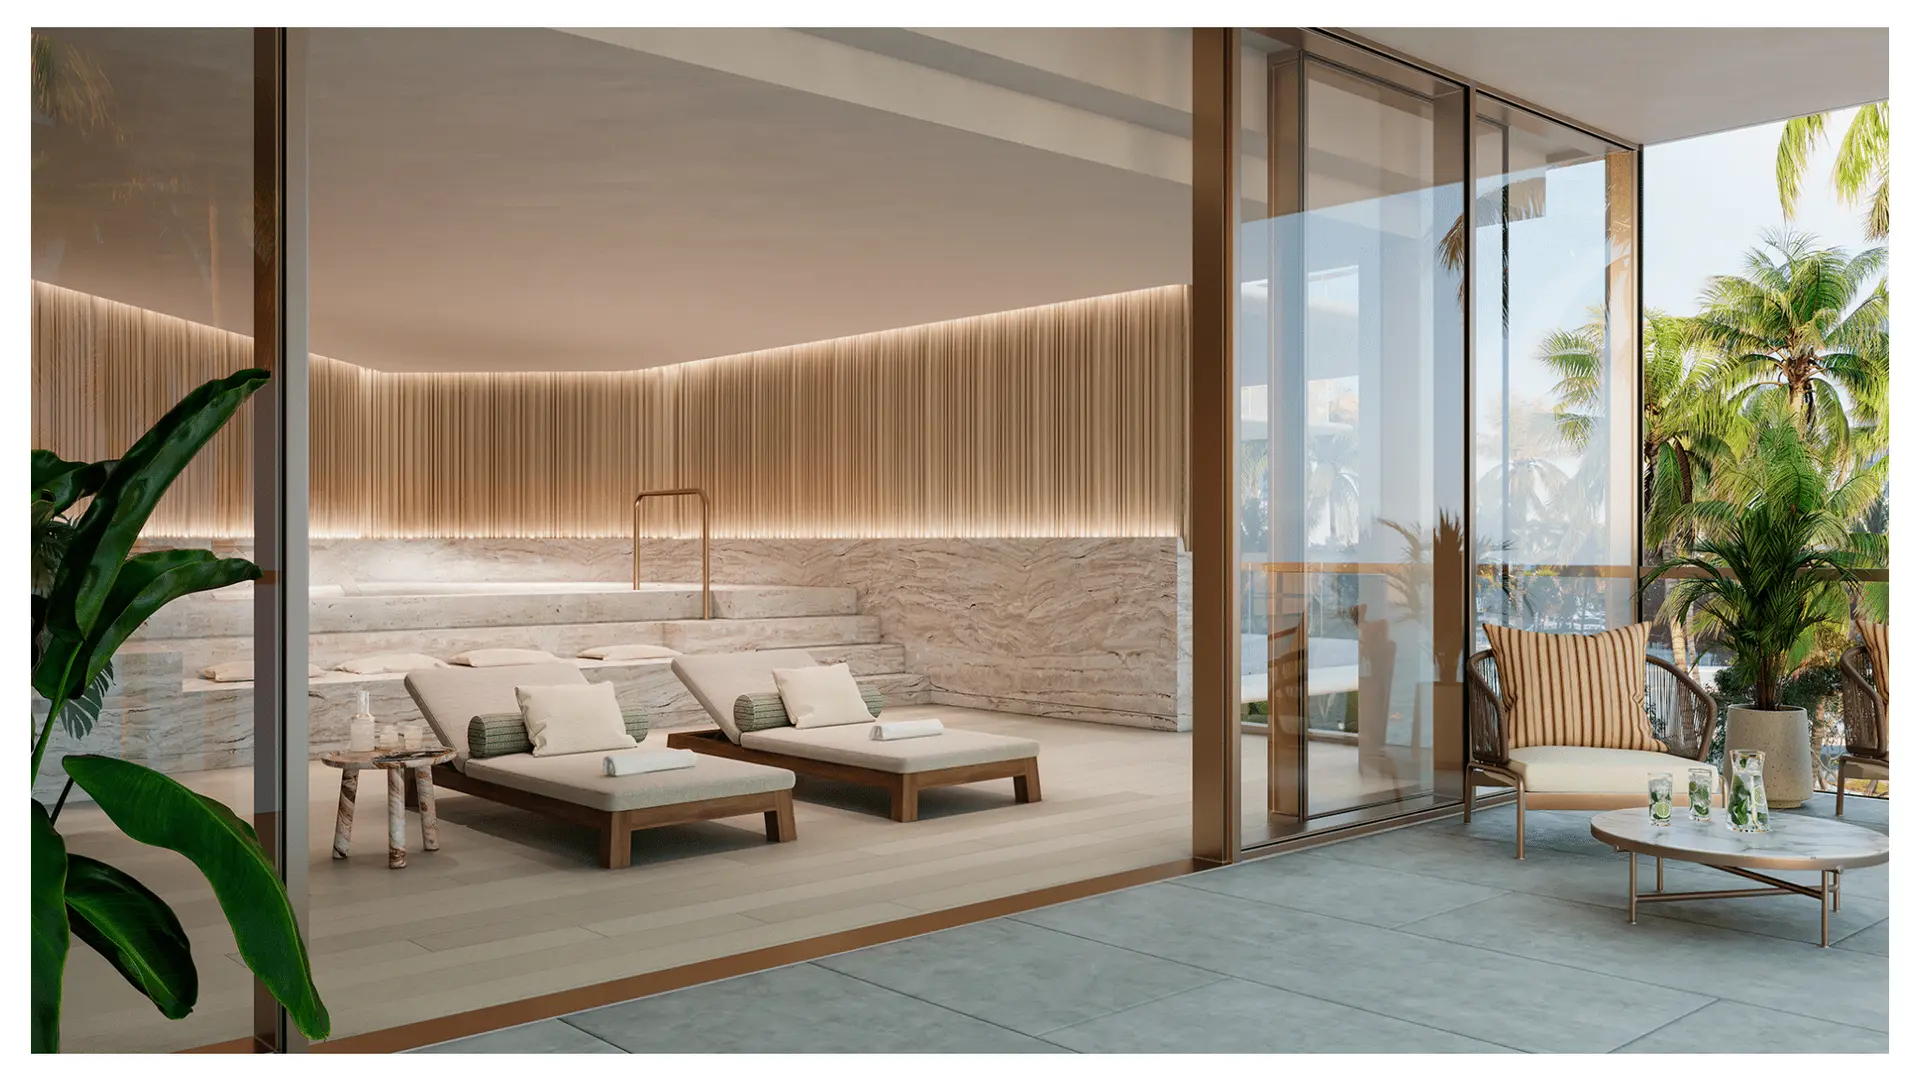
- Private spa with sauna and treatment rooms
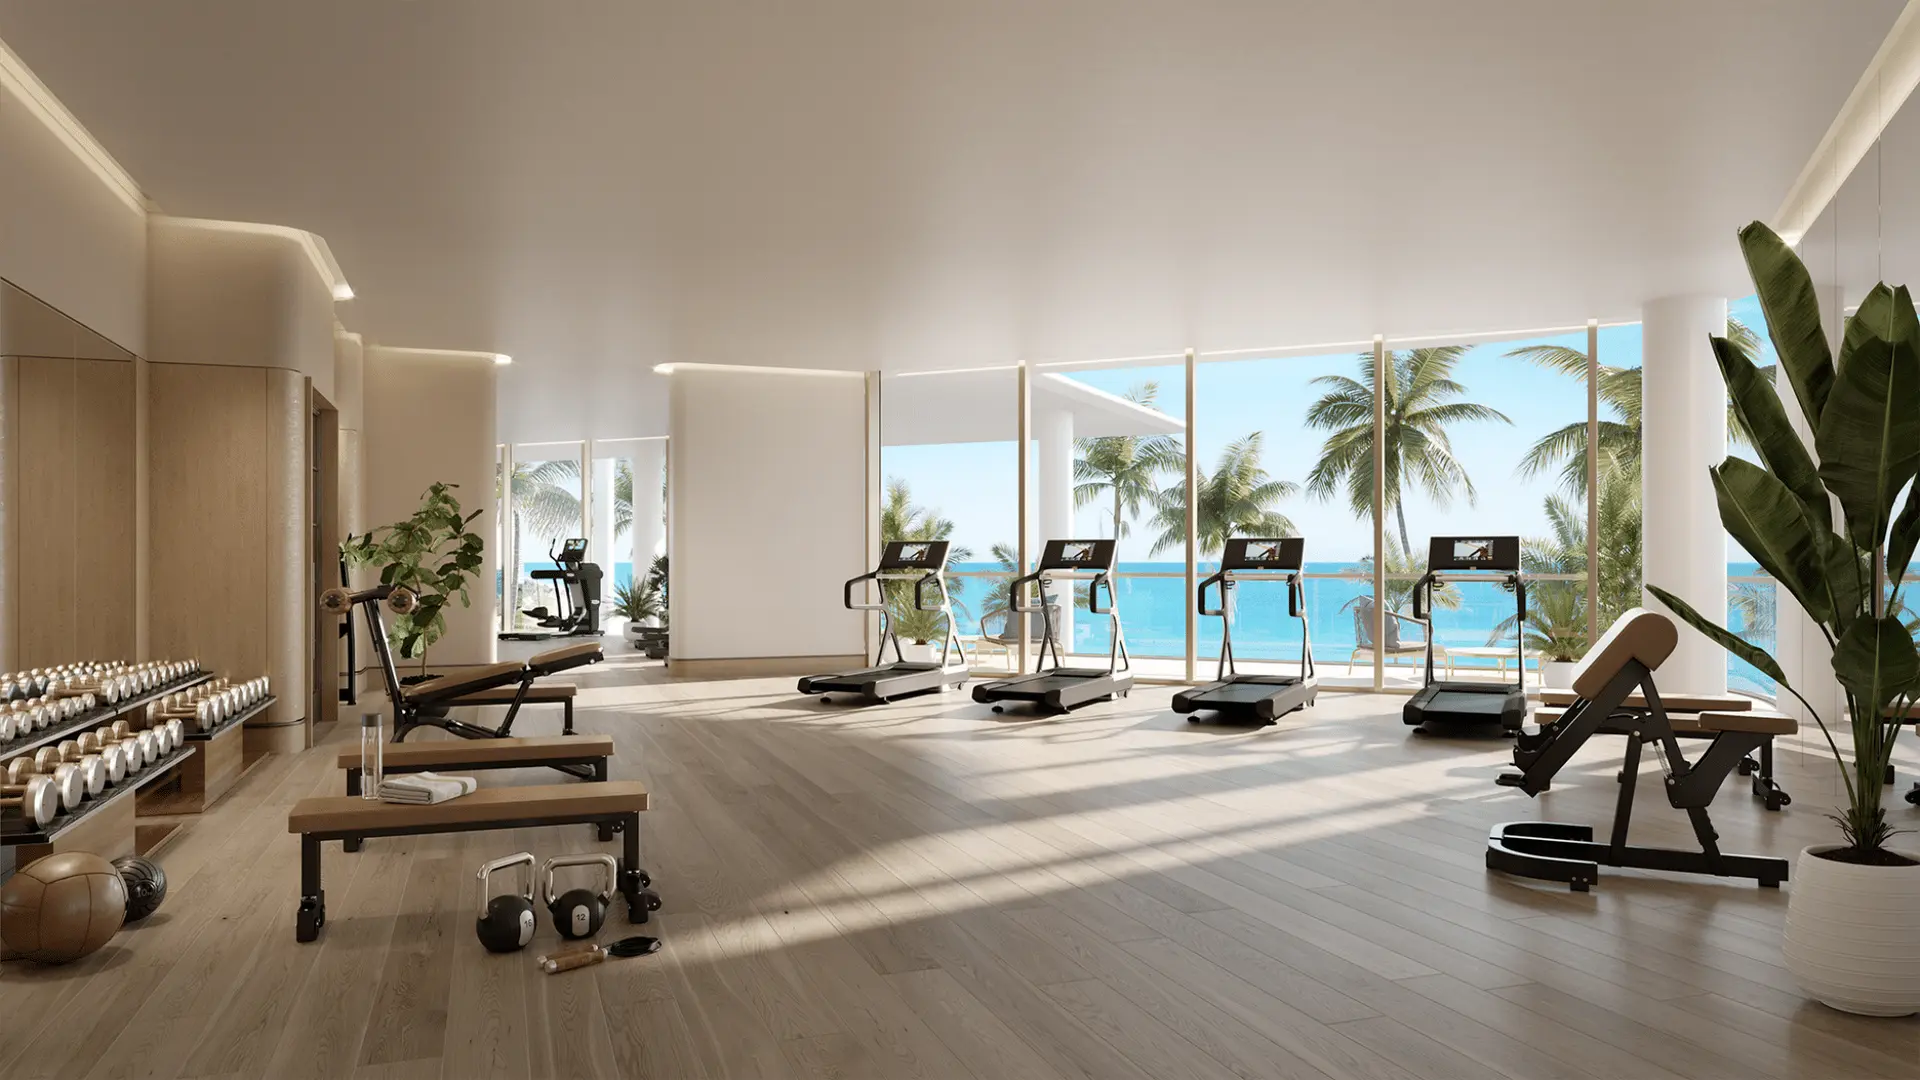
- State-of-the-art fitness center with high-impact training room overlooking the Atlantic Ocean
- Private salon for personalized beauty services
- Screening room
- Imaginative children’s playroom
- Intimate garden and meditation lounge areas overlooking the Atlantic
- Bicycle storage
- SERVICES
- Residential butler
- Dedicated lifestyle concierge
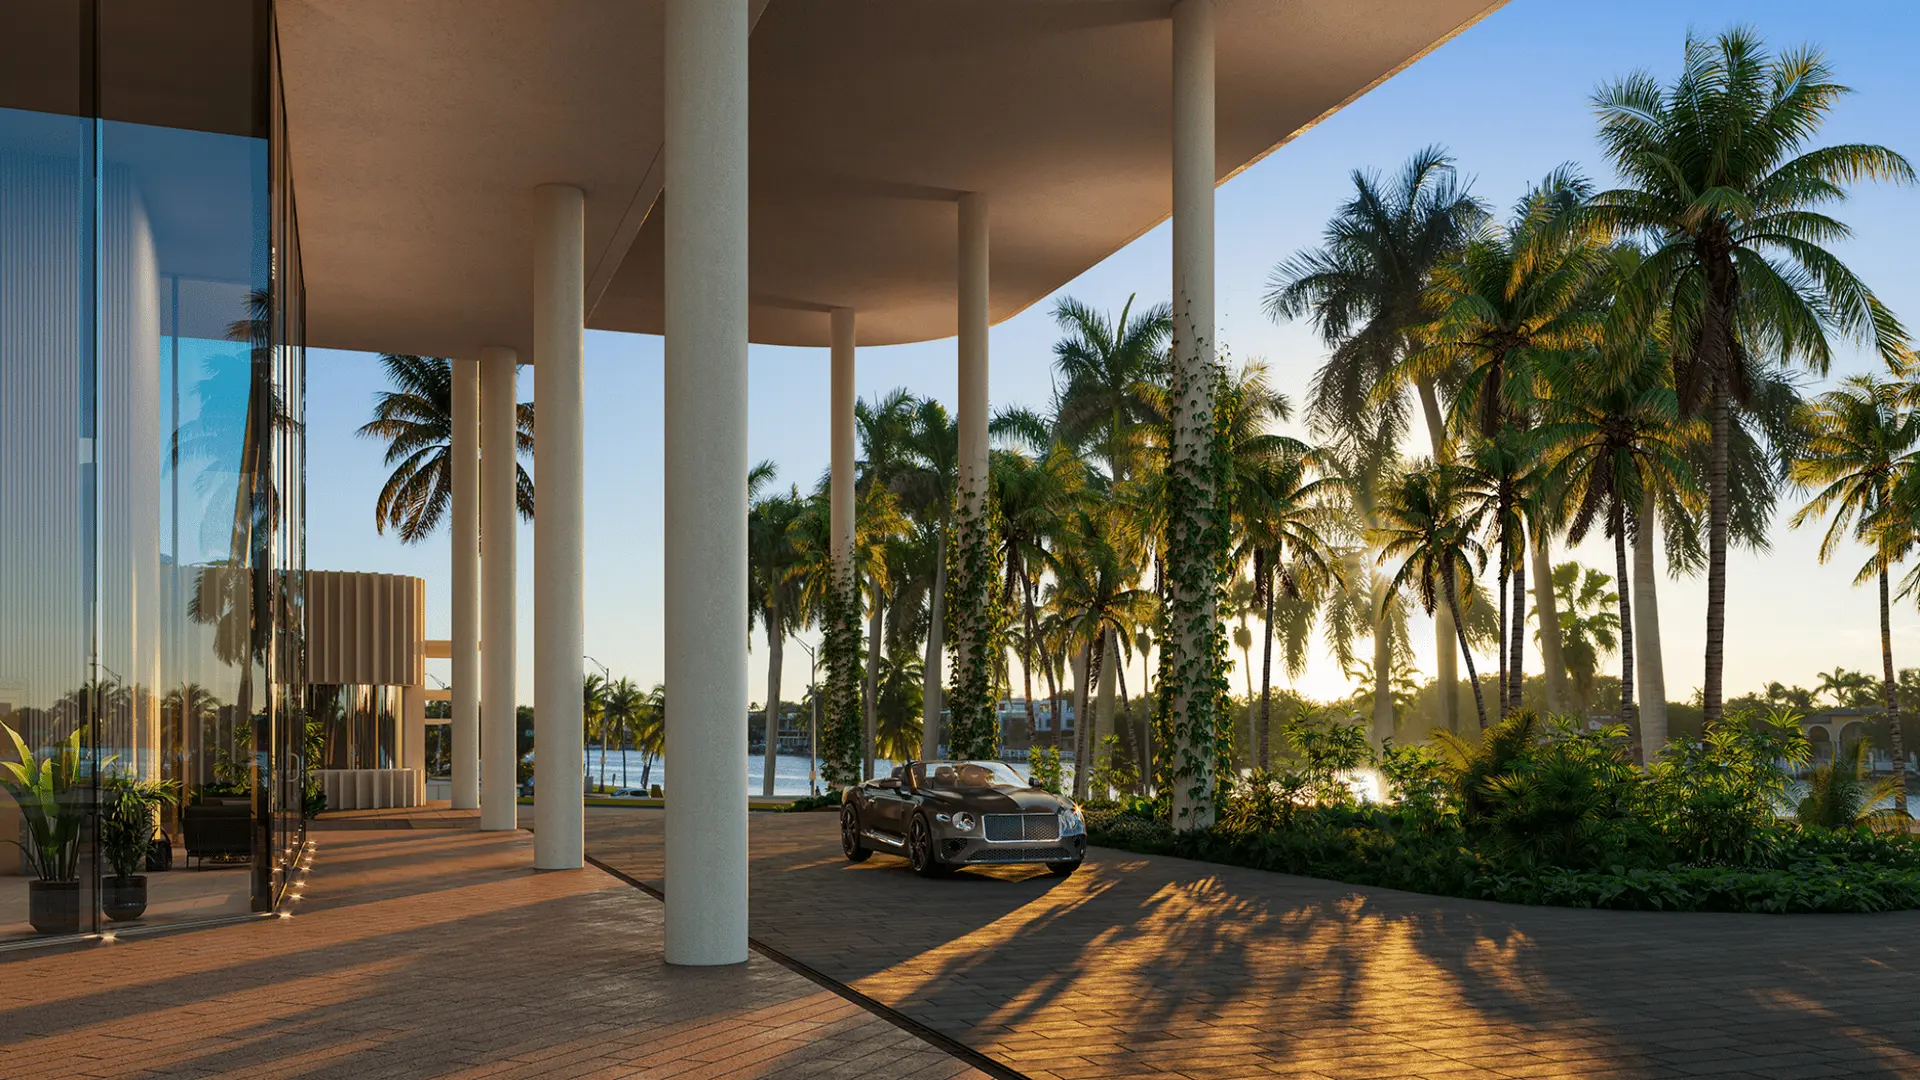
- 24-hour security and valet service
- House car
- On-site general manager
- In-residence dining and catering from signature on-site restaurant
- RESIDENCE FEATURES
- Direct, private elevator entry to each residence
- Gracious 10-foot ceilings with floor-to-ceiling windows
- Private 10- to 12-foot-deep terraces designed to provide direct views of the Atlantic from every residence
- Expansive living, dining, and entertaining area accented with linear cove lighting
- ustom Italian kitchens designed by Tara Bernerd & Partners featuring honed marble countertops, backsplash, and island
- Sub-Zero Wolf Appliance Suite
- Primary bathrooms feature natural stone flooring and walls, custom bathtub, bespoke mirrors and light fixtures
- Walk-in wardrobes in each bedroom
Propiedades disponibles
The Perigon
| Unidad | Precio | N.º MLS | Dormitorios | Baños | pies² | Fecha de publicación | |
|---|---|---|---|---|---|---|---|
 | Unidad 1202 | $13,387,500 | A12100900 | 3 | 4 | — | 5 oct 2026 |
 | Unidad 606 | $12,545,000 | A12094625 | 4 | 6 | — | 24 sept 2026 |
 | Unidad 1506 | $20,900,000 | A12095090 | 4 | 6 | — | 24 sept 2026 |
 | Unidad PHW | $37,000,000 | A11564877 | 4 | 7 | 5685 ft² | 9 abr 2024 |